
Precision Steel
Detailing
For Your Projects
Expert structural steel detailing services that bring architectural visions to life with precision and efficiency.
Our Services
Comprehensive steel detailing solutions tailored to meet the demands of modern construction projects.
Structural Steelwork Detailing
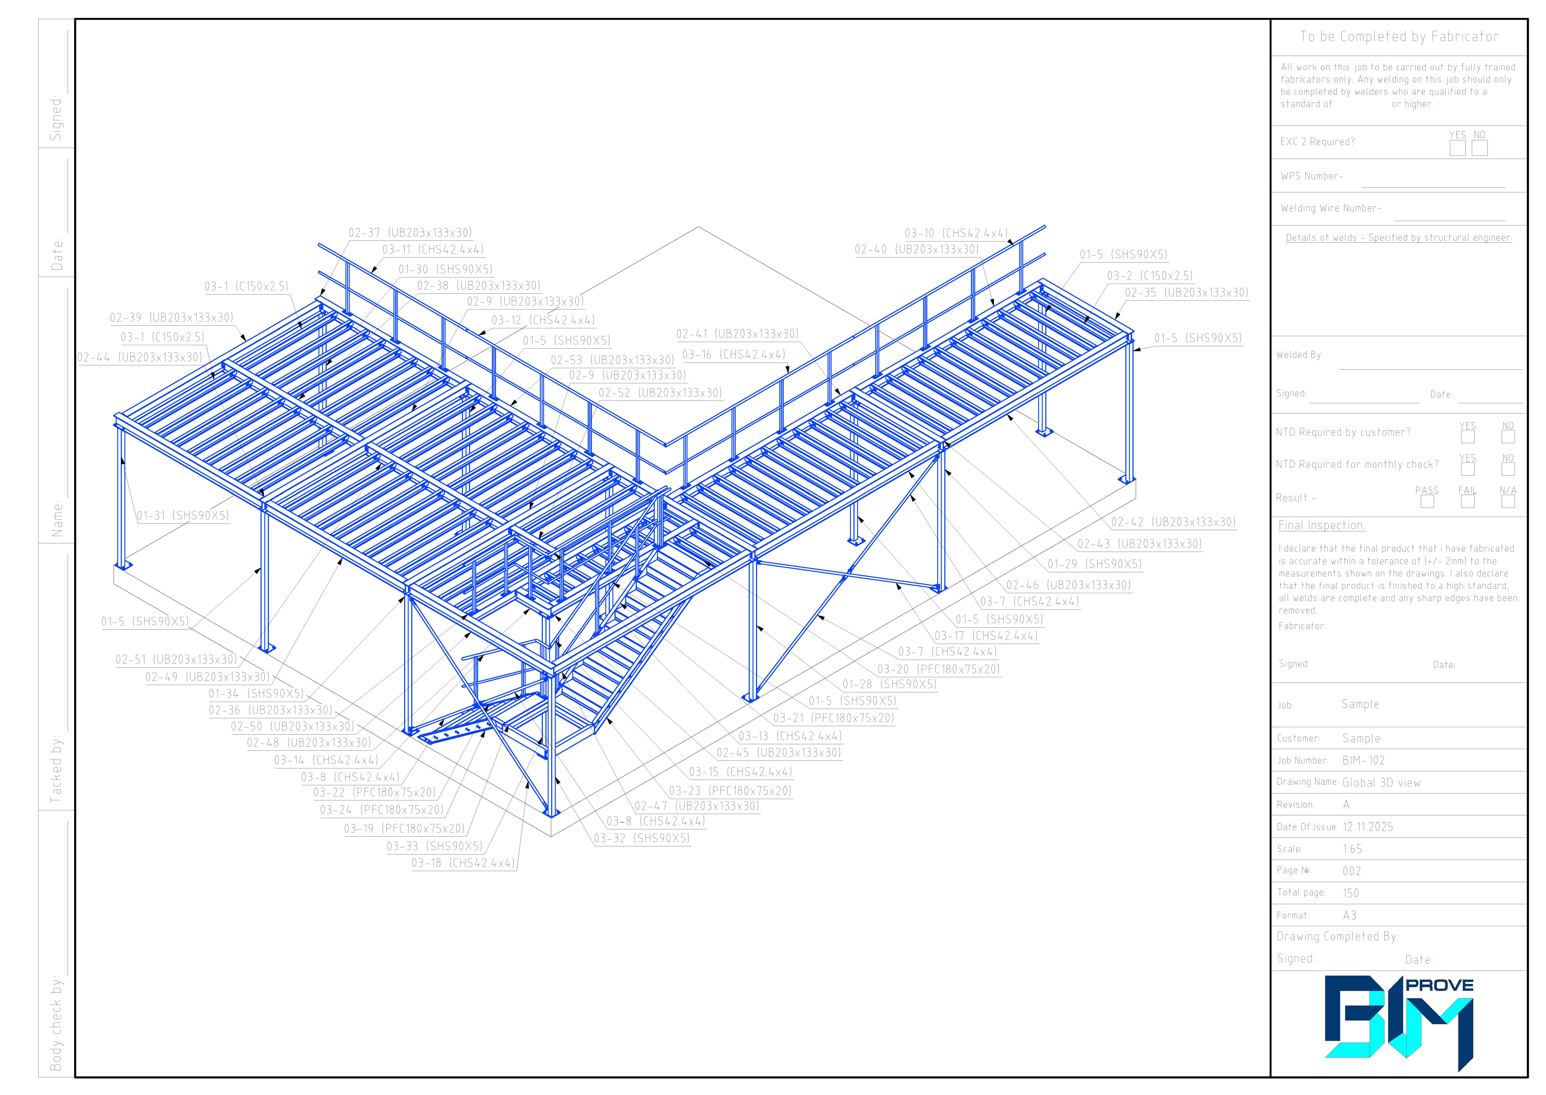
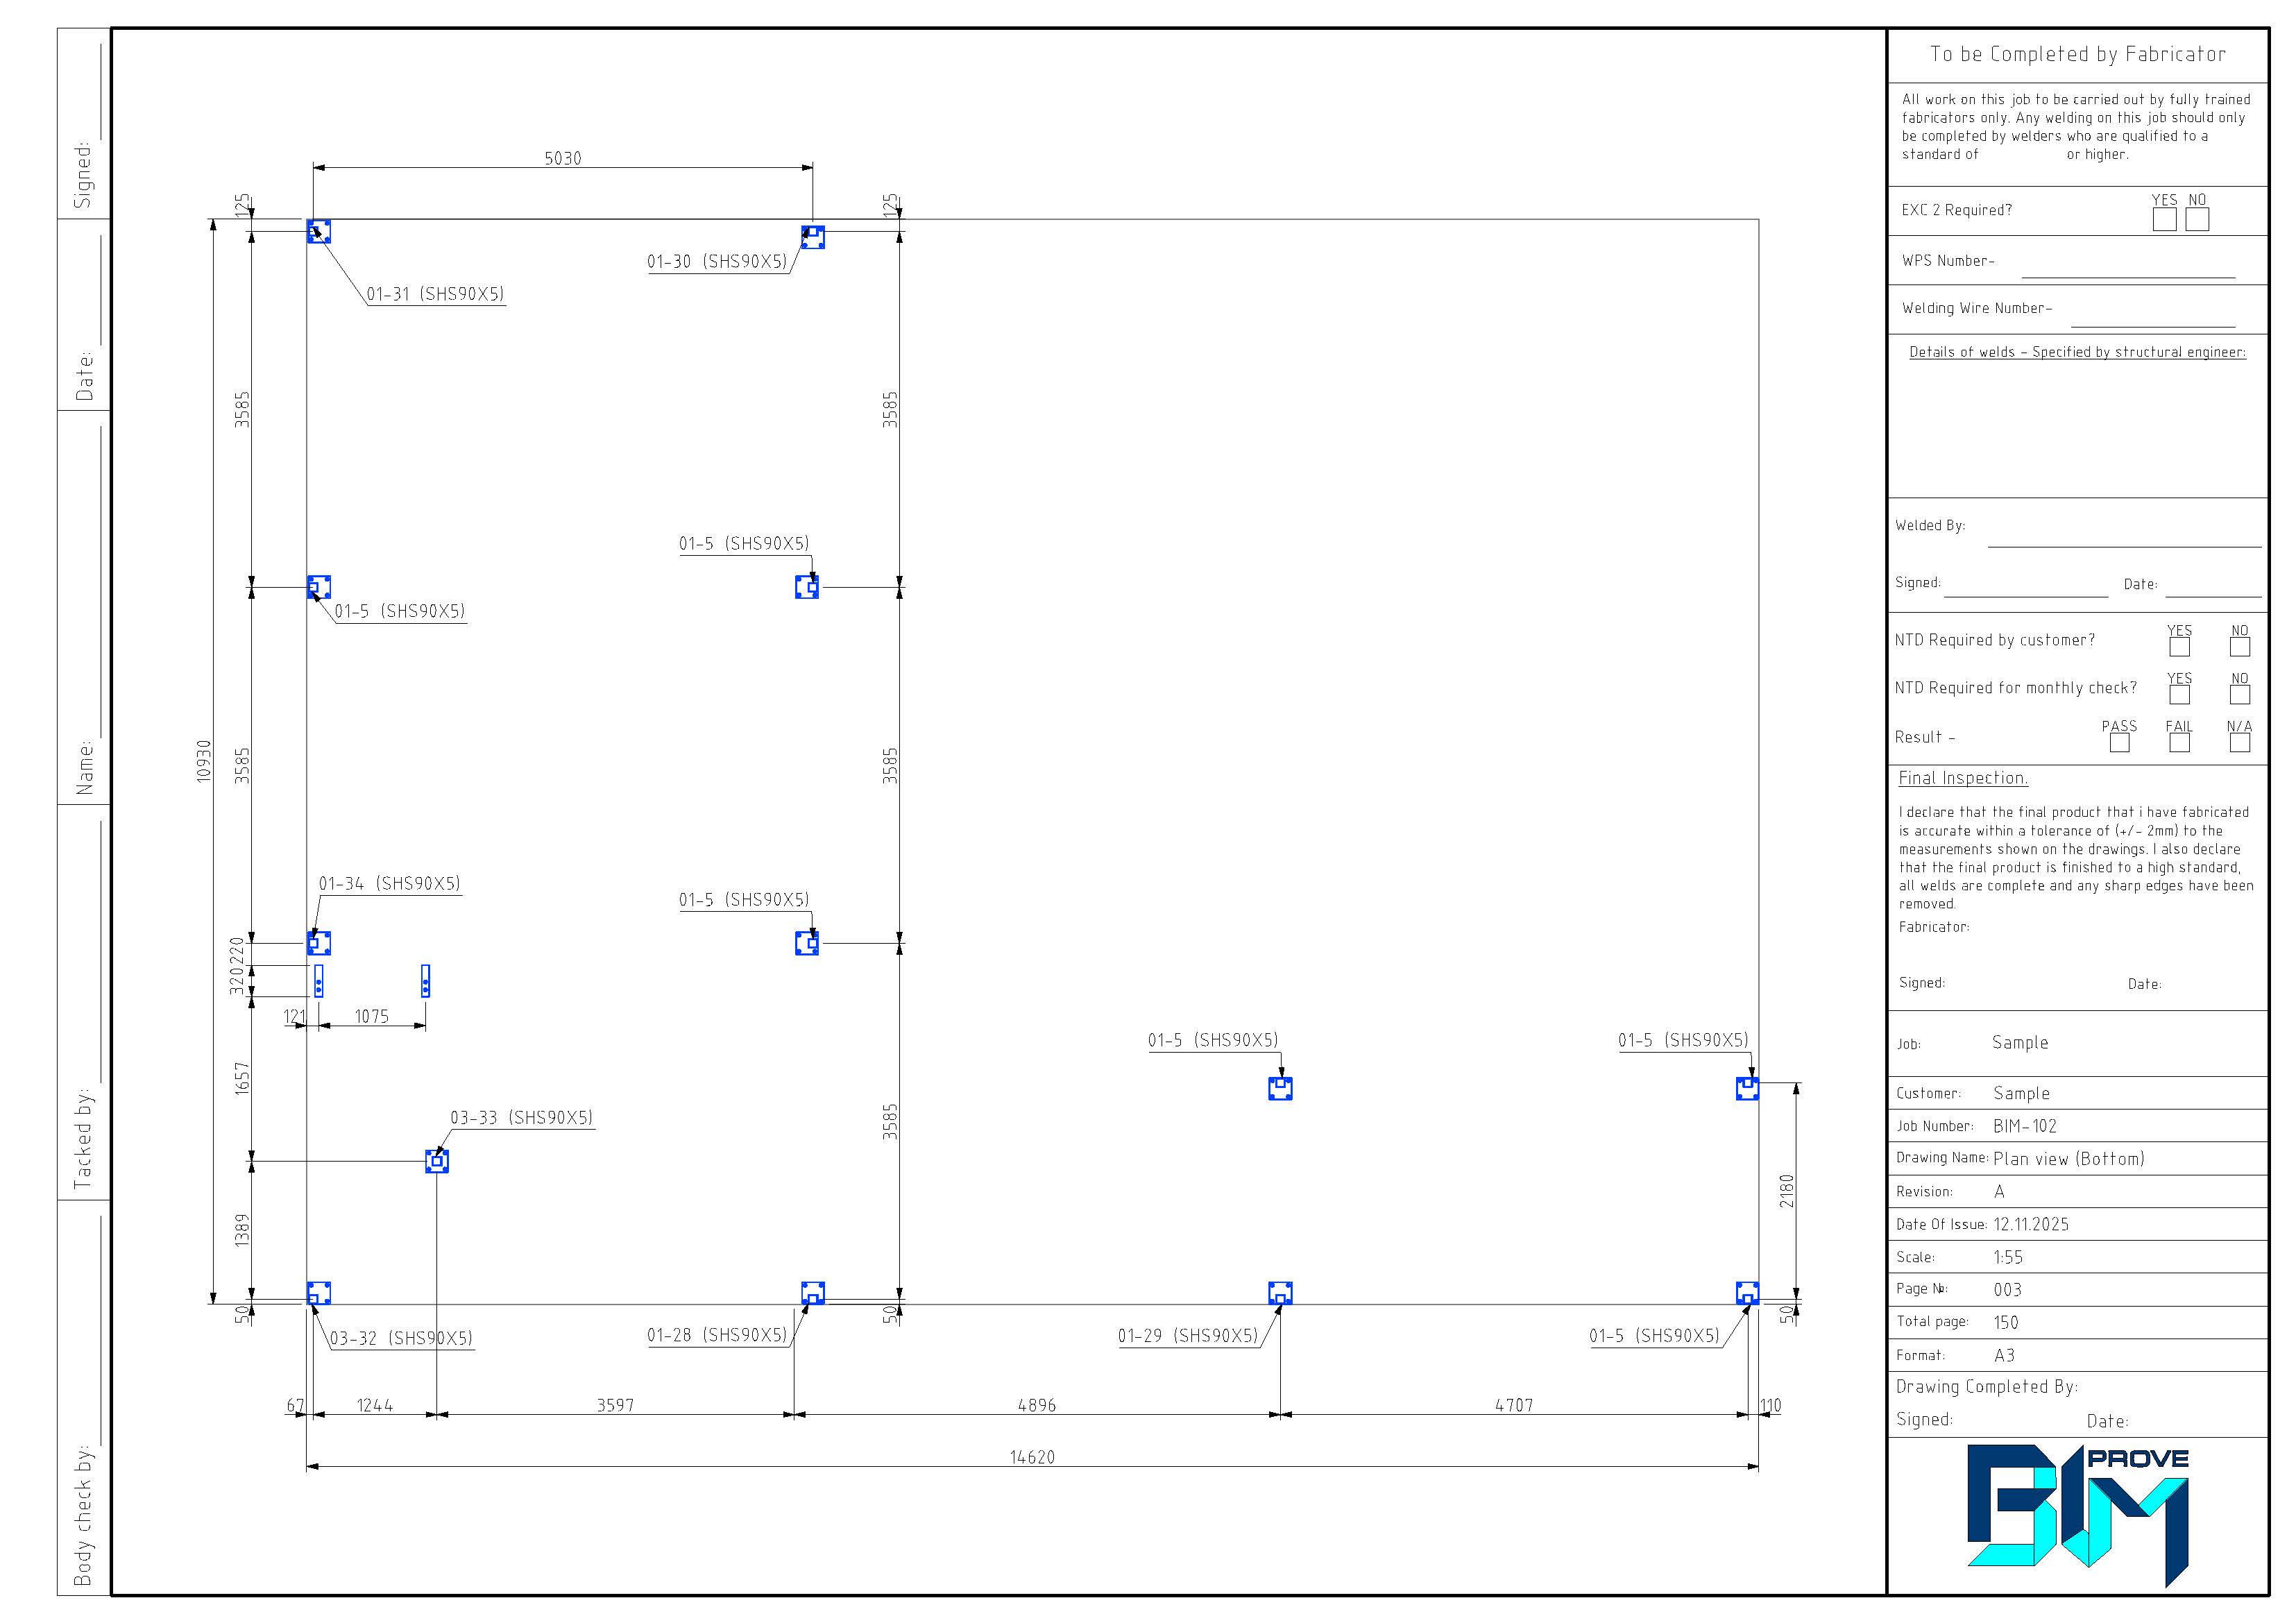
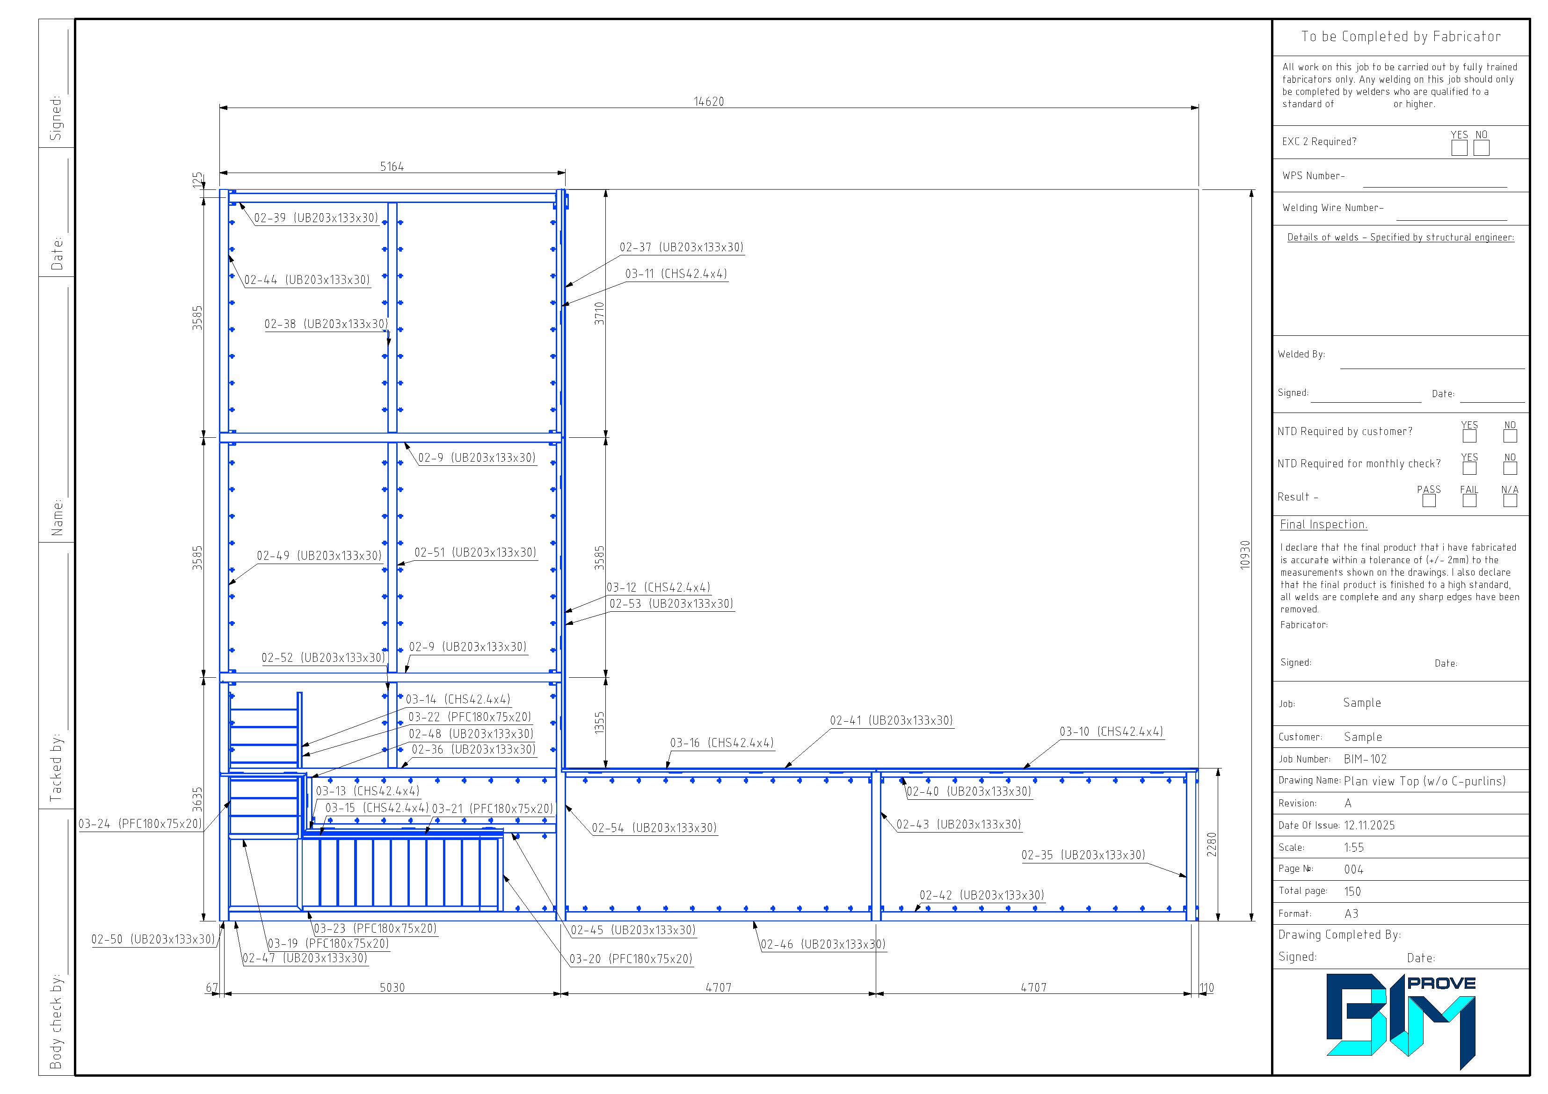
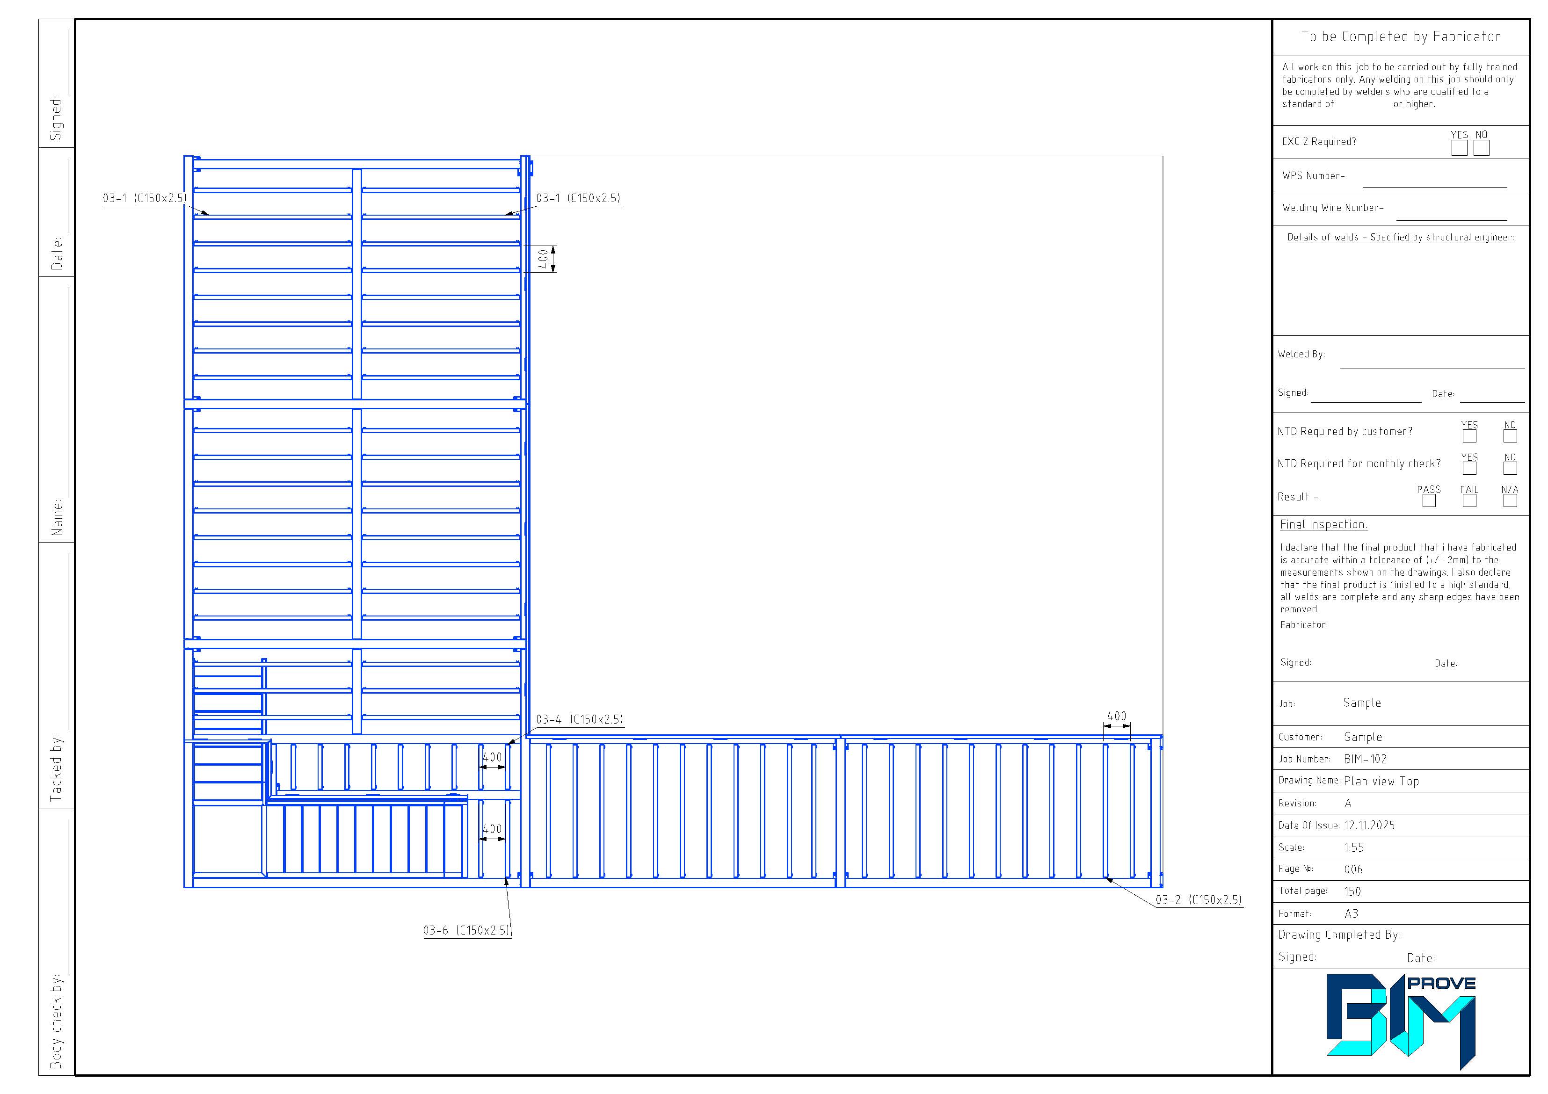
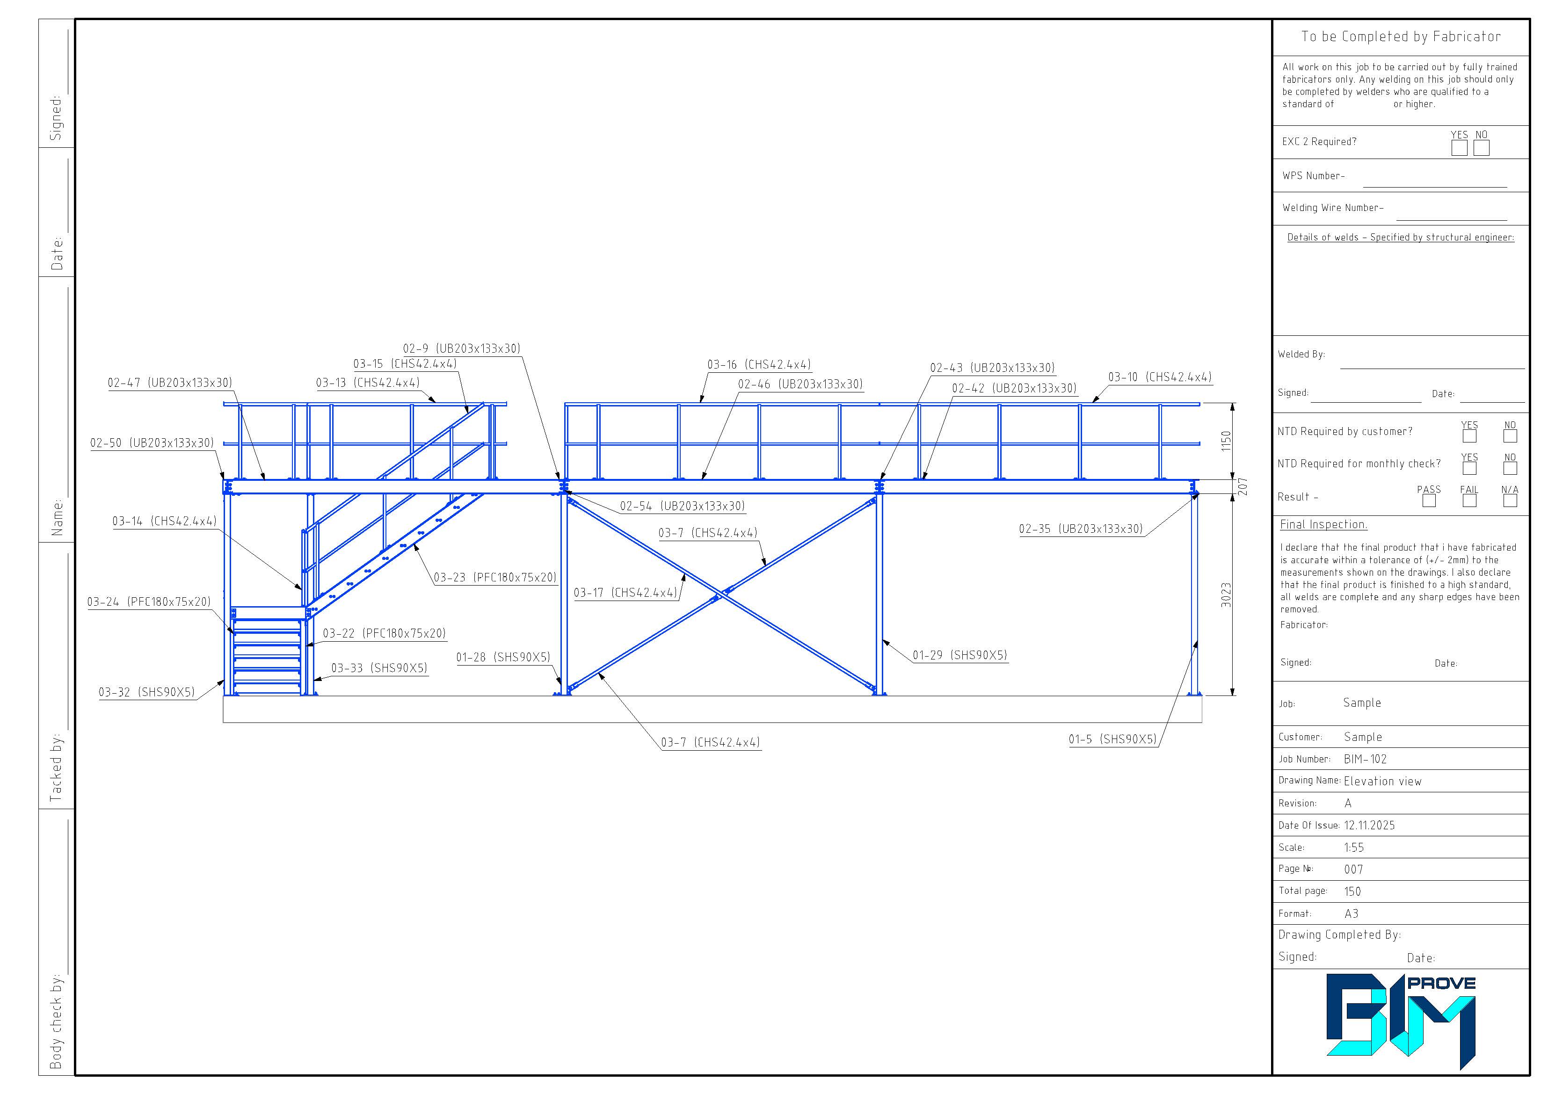
Comprehensive structural steel shop drawings suitable for fabrication and erection, including connection detailing and member information.
All drawings are prepared in accordance with project specifications and BS EN / Eurocode 3 requirements.
Typical scope includes: · GA and fabrication drawings · Connection detailing · Bolt, material and cutting/nesting lists · Erection layouts and reference information
Architectural Steelwork Detailing
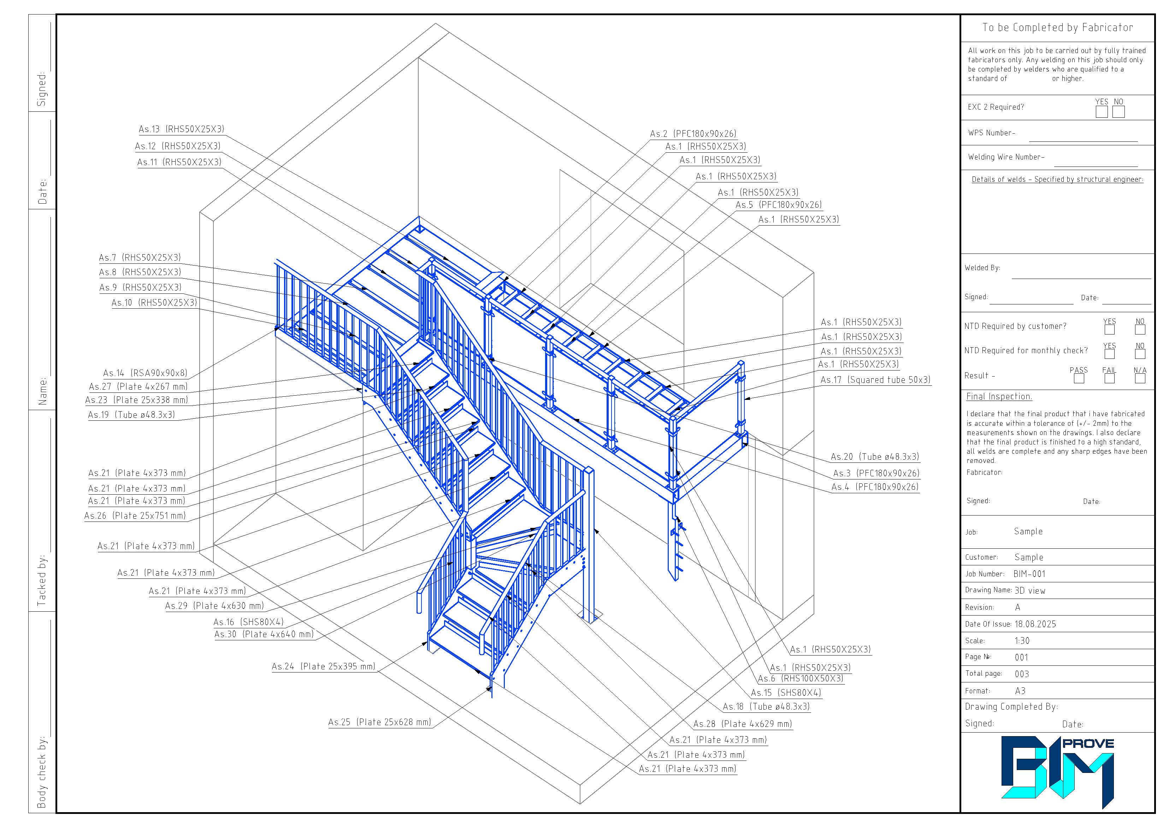
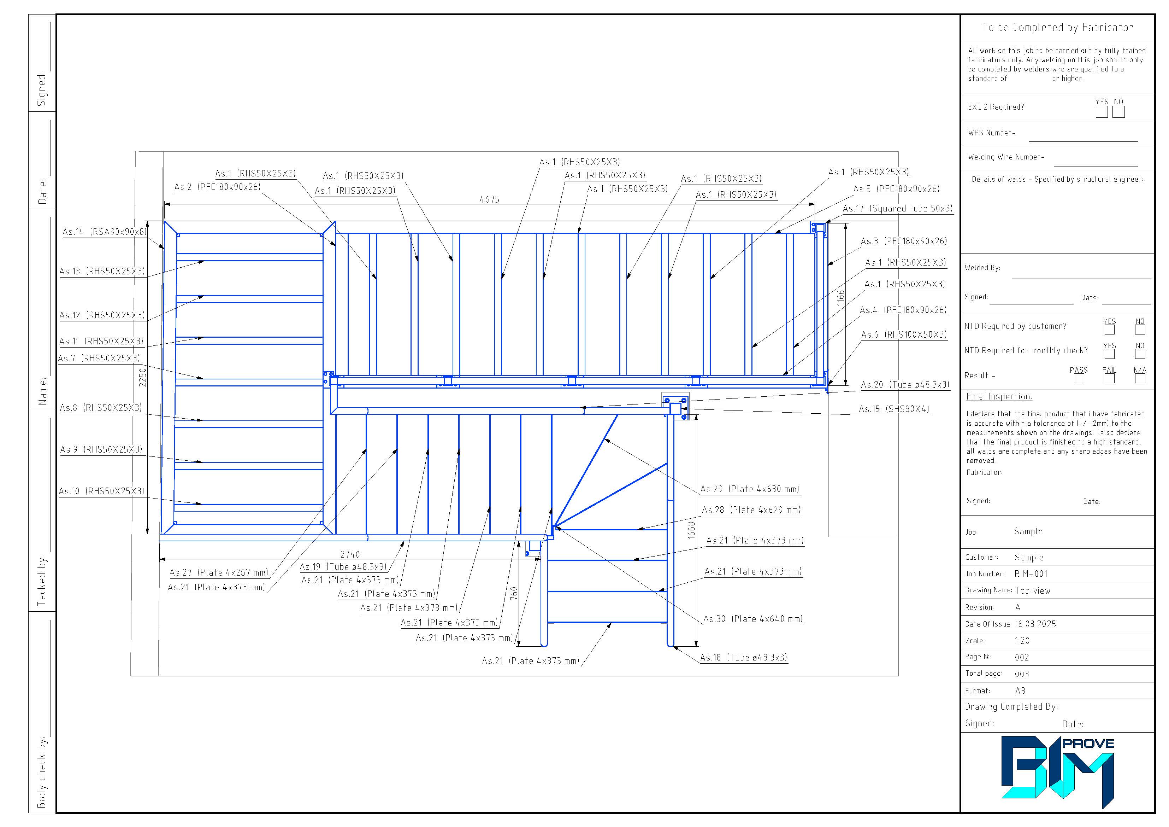
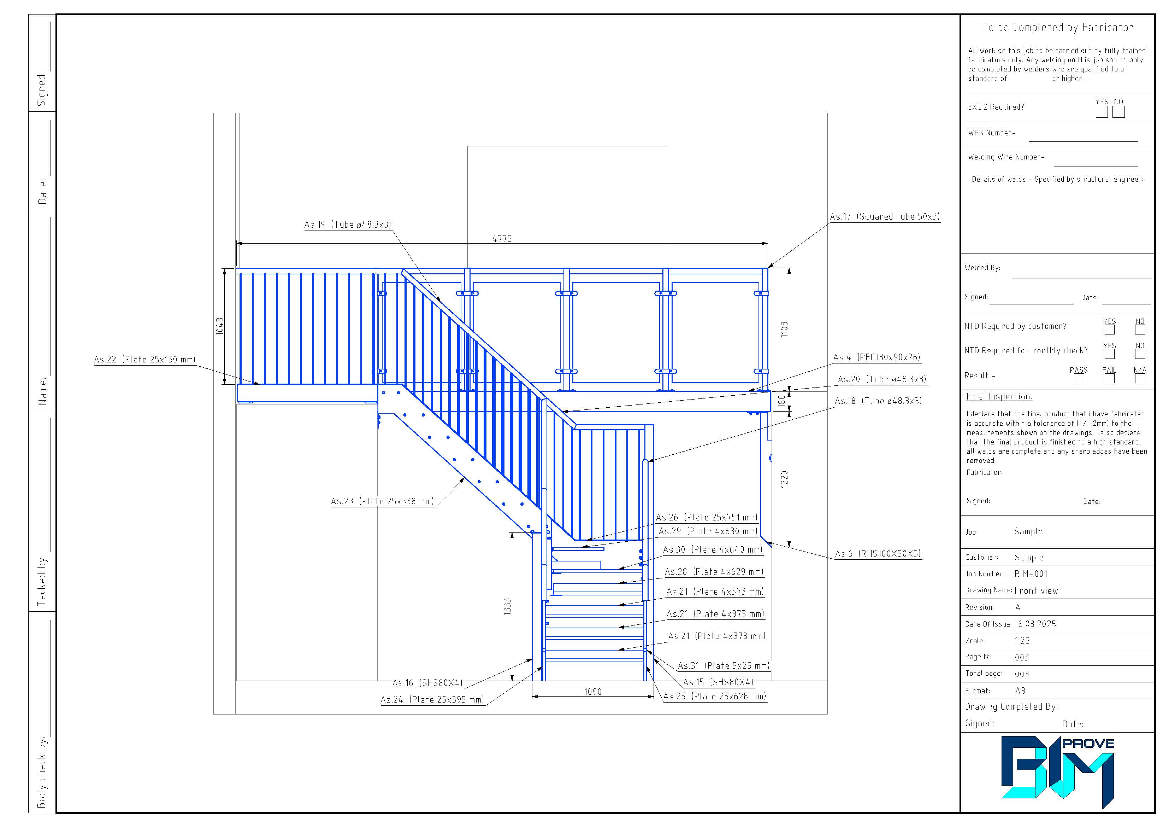
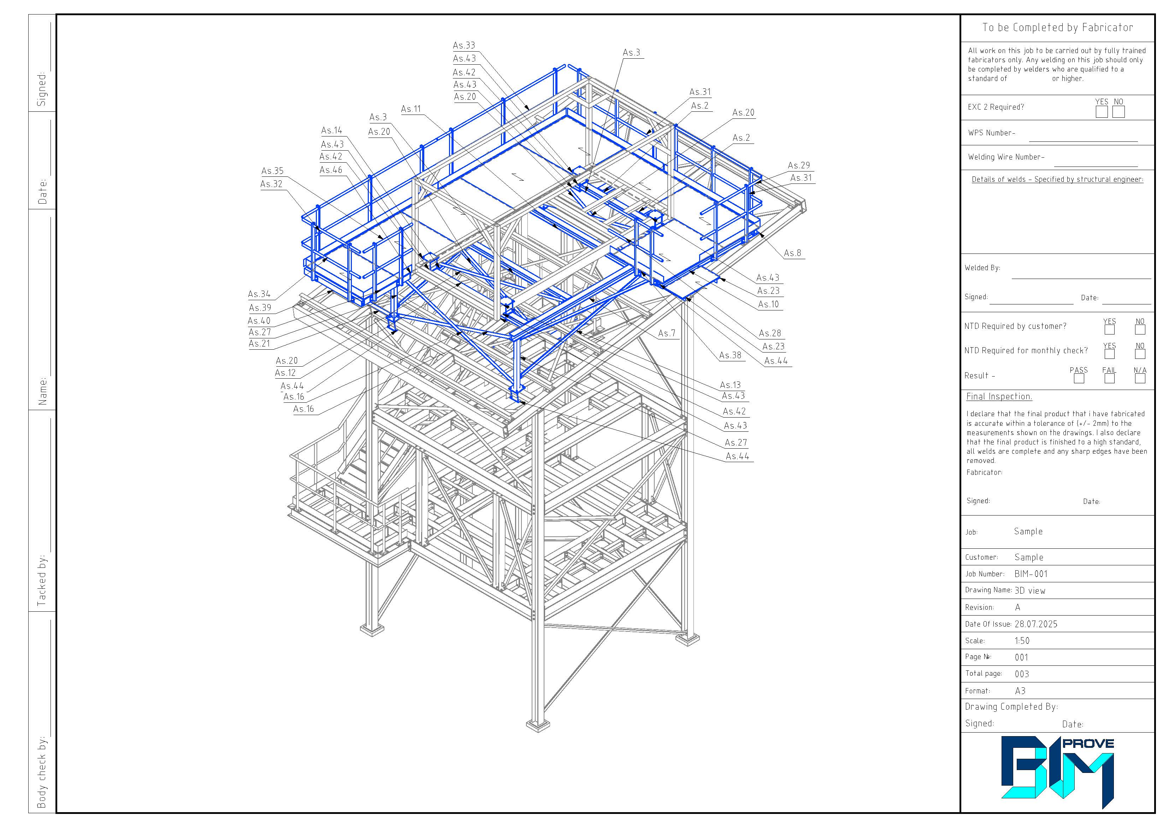
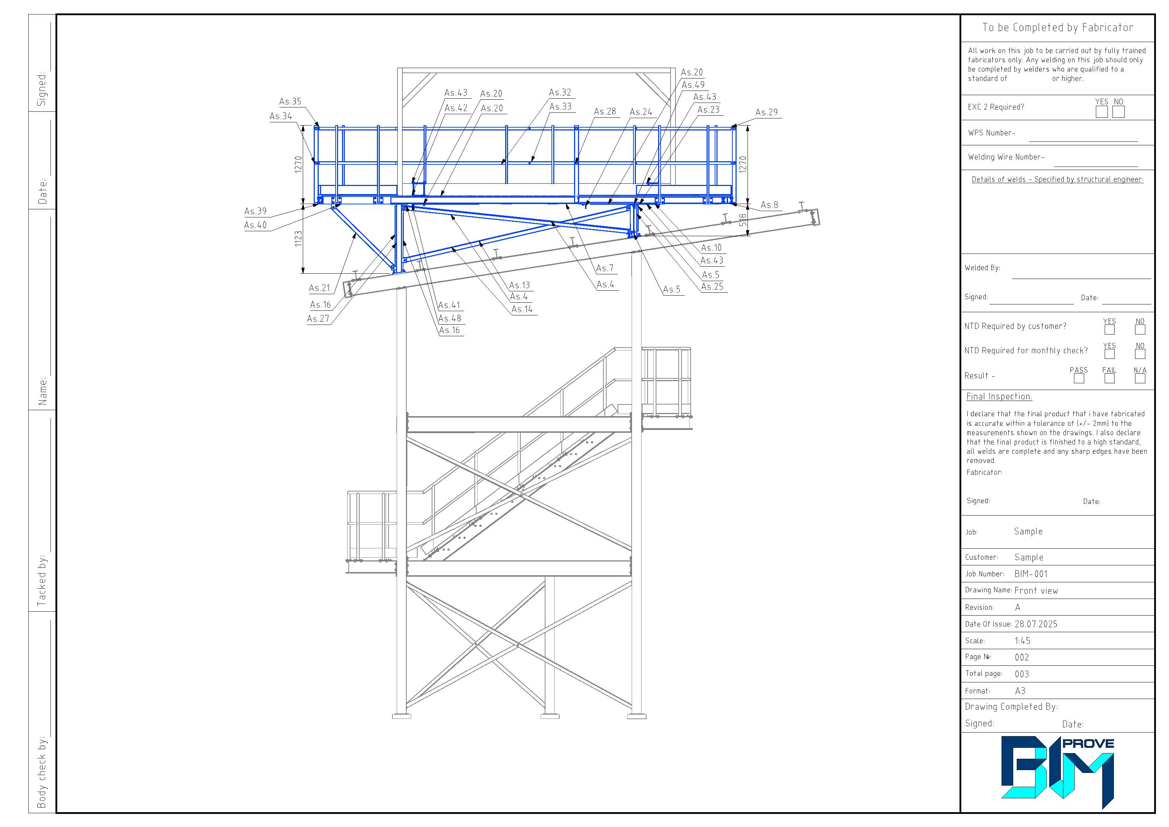
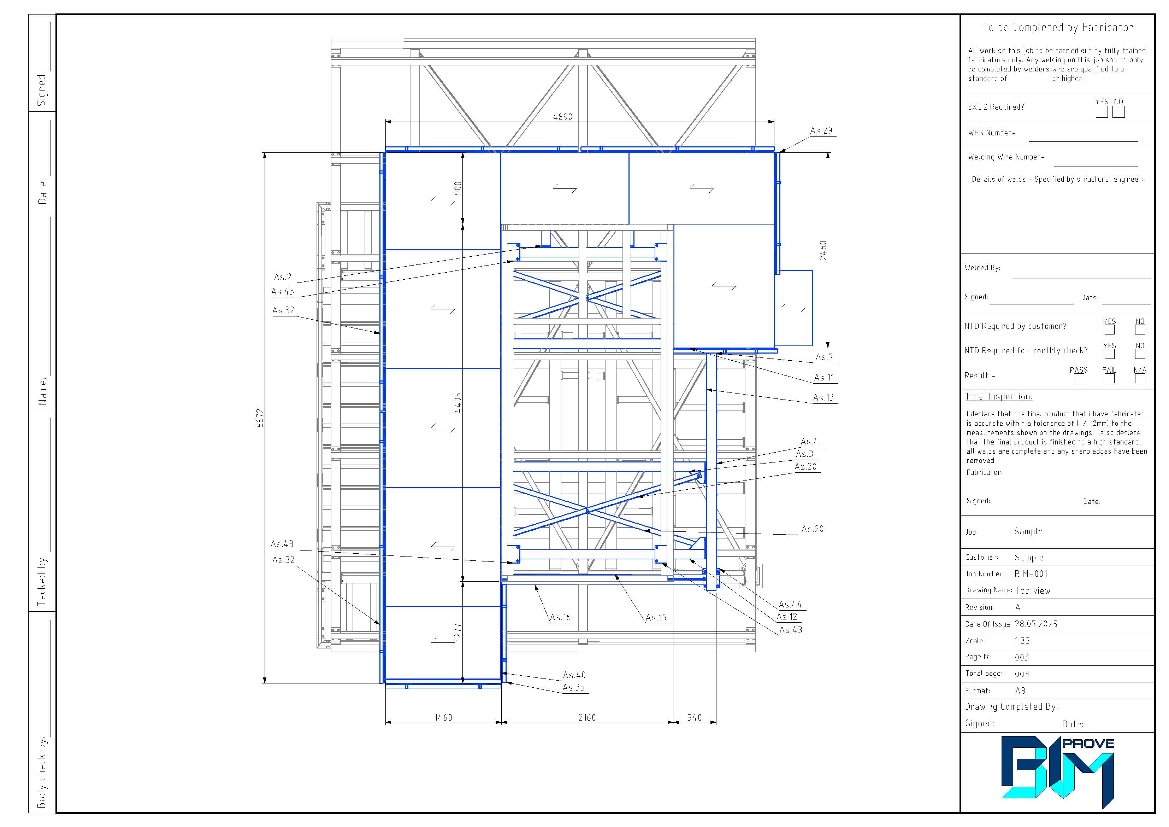
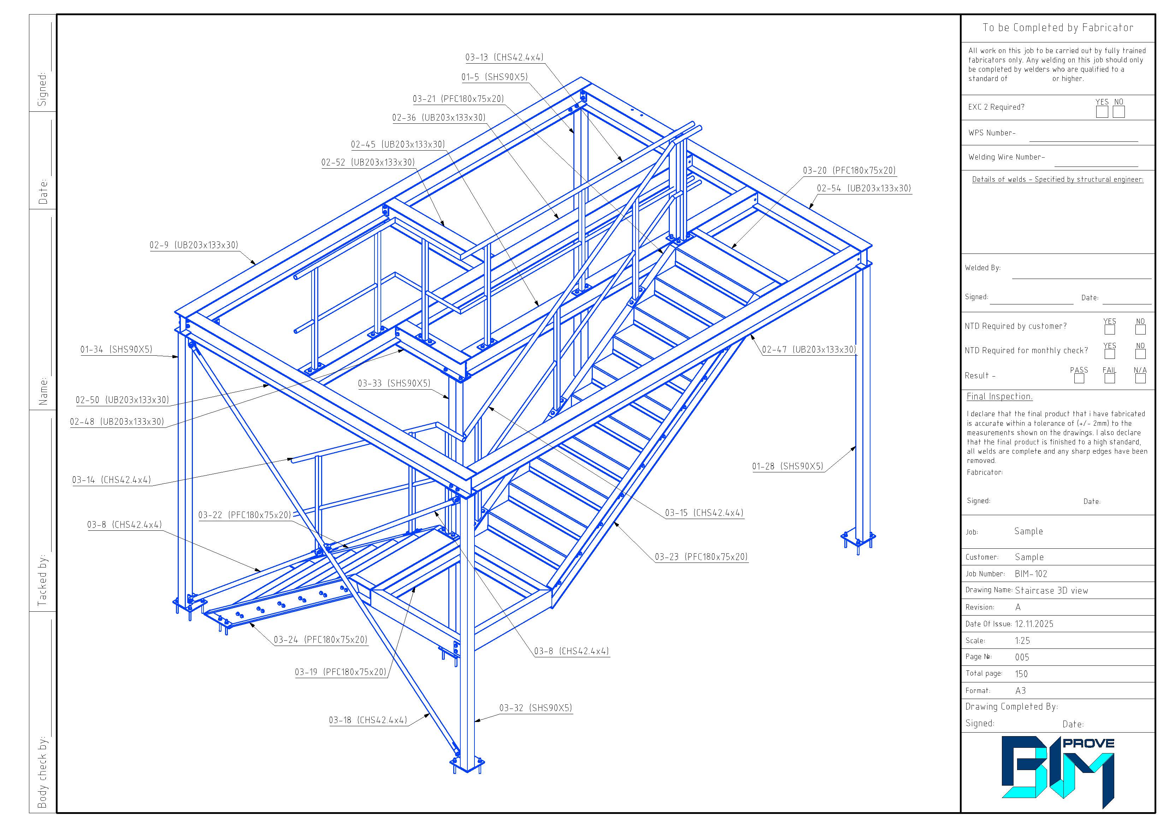
Detailed fabrication drawings for miscellaneous steel elements including stairs, balustrades, handrails, platforms and secondary steelwork.
Drawings are produced in line with project specifications and relevant BS EN standards, ensuring compatibility with fabrication and site requirements.
Additional Services
3D BIM Modelling & Coordination
3D steel models developed using industry-standard software to support coordination and clash detection.
Models are produced in accordance with UK BIM Level 2 requirements and can be issued to suit client or project-specific BIM protocols.
Point Cloud Modelling & Site Verification
Point cloud models are used to verify steelwork geometry and interfaces, helping to minimise clashes and site issues, particularly on refurbishment and retrofit projects.
We model existing buildings and structures using 3D scan data captured with laser scanners or LiDAR.
Scan data can be provided by the client, or arranged through our trusted scanning partners, ensuring accurate as-built models without the need for clients to manage the scanning process themselves.
Visualisation & Marketing Renders
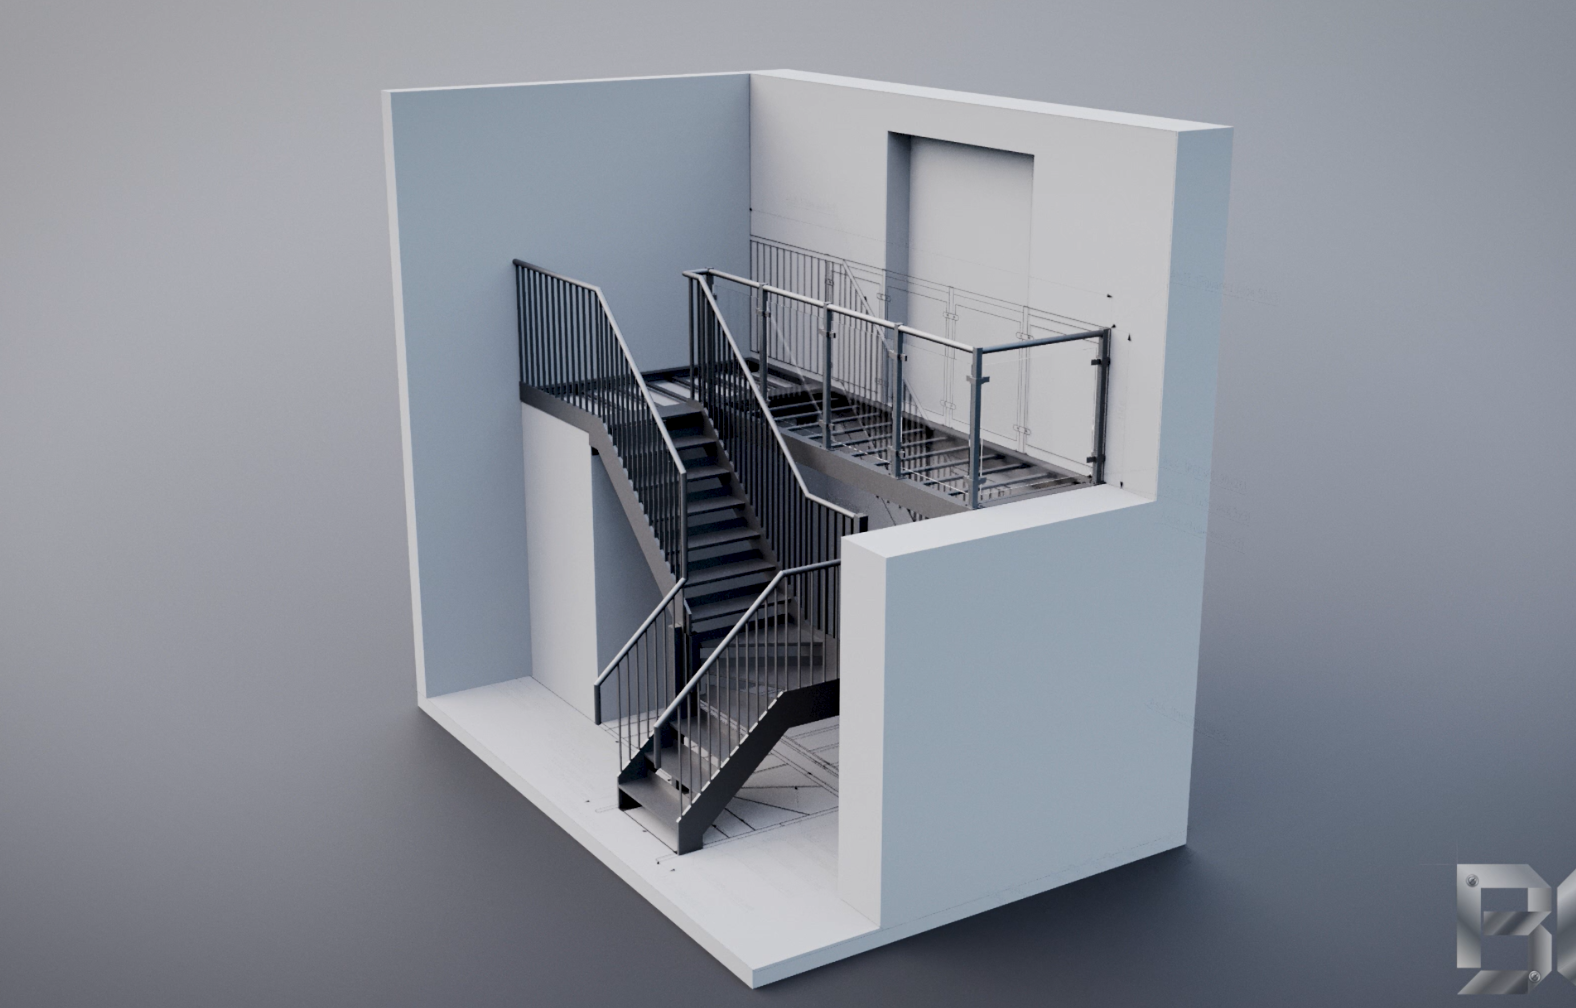
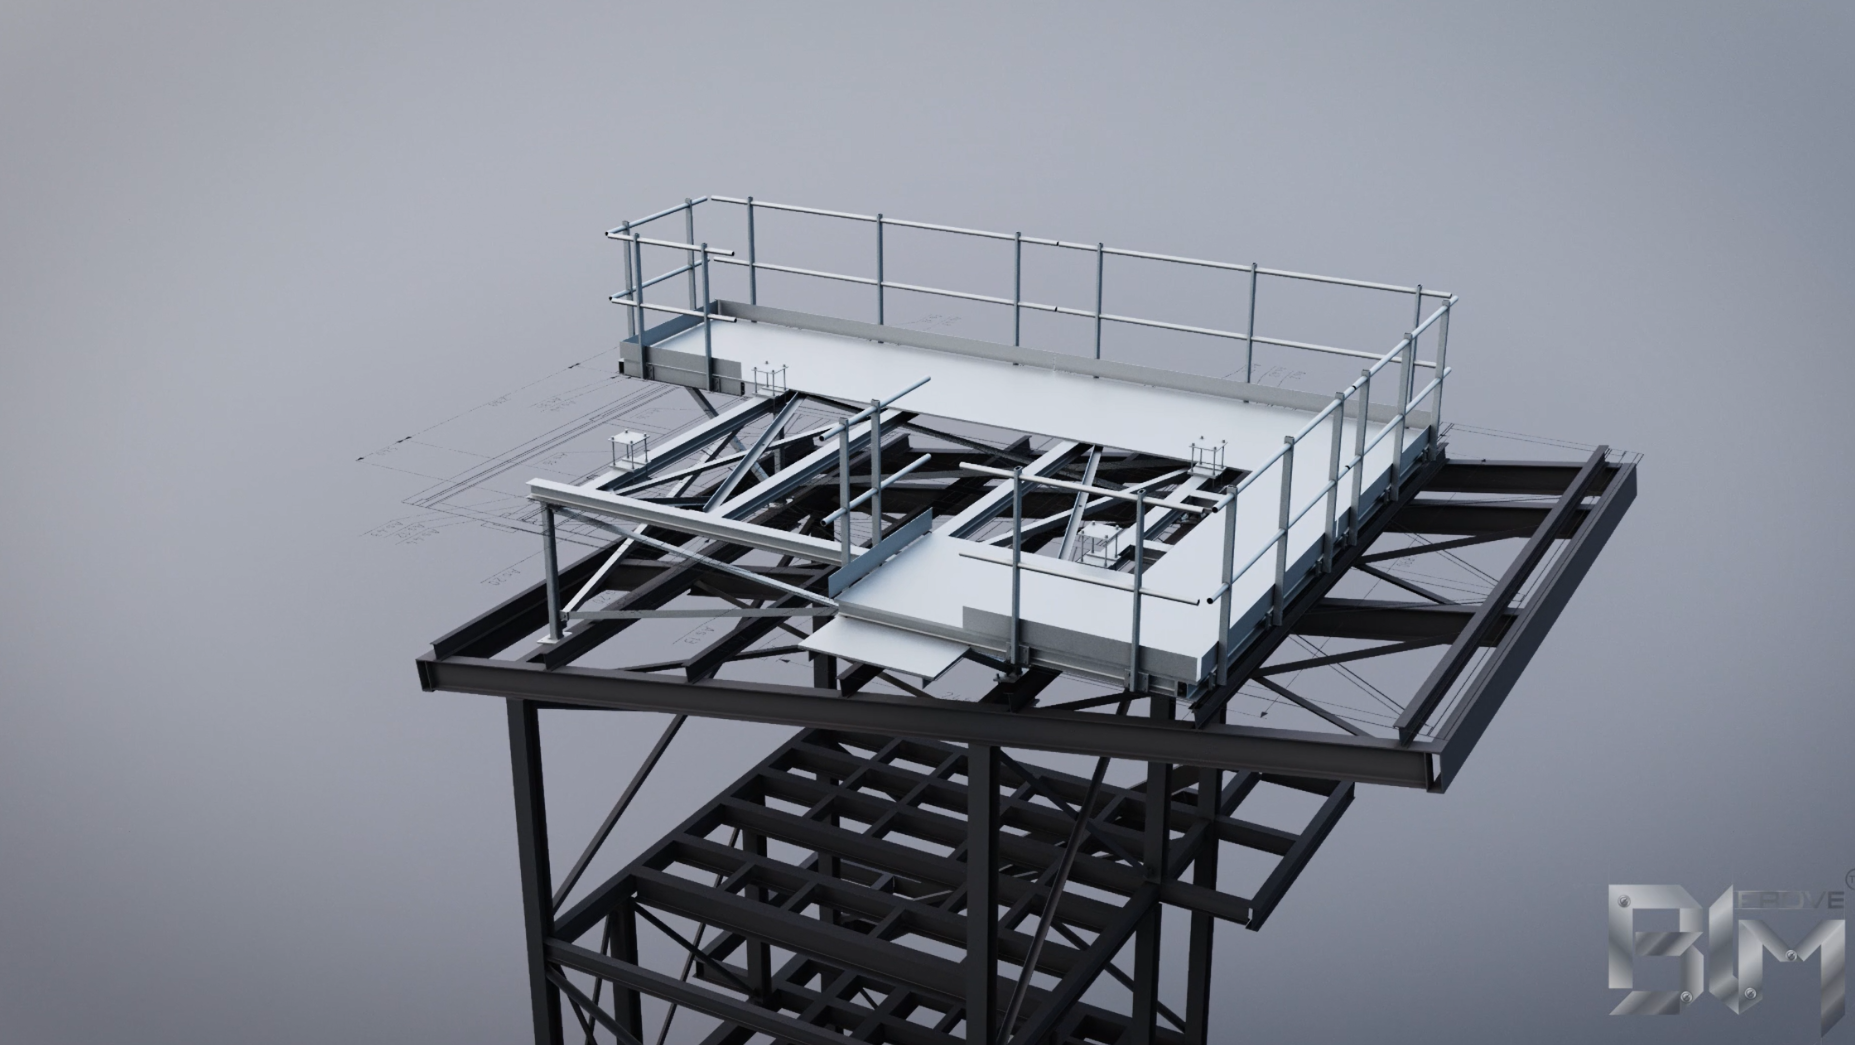
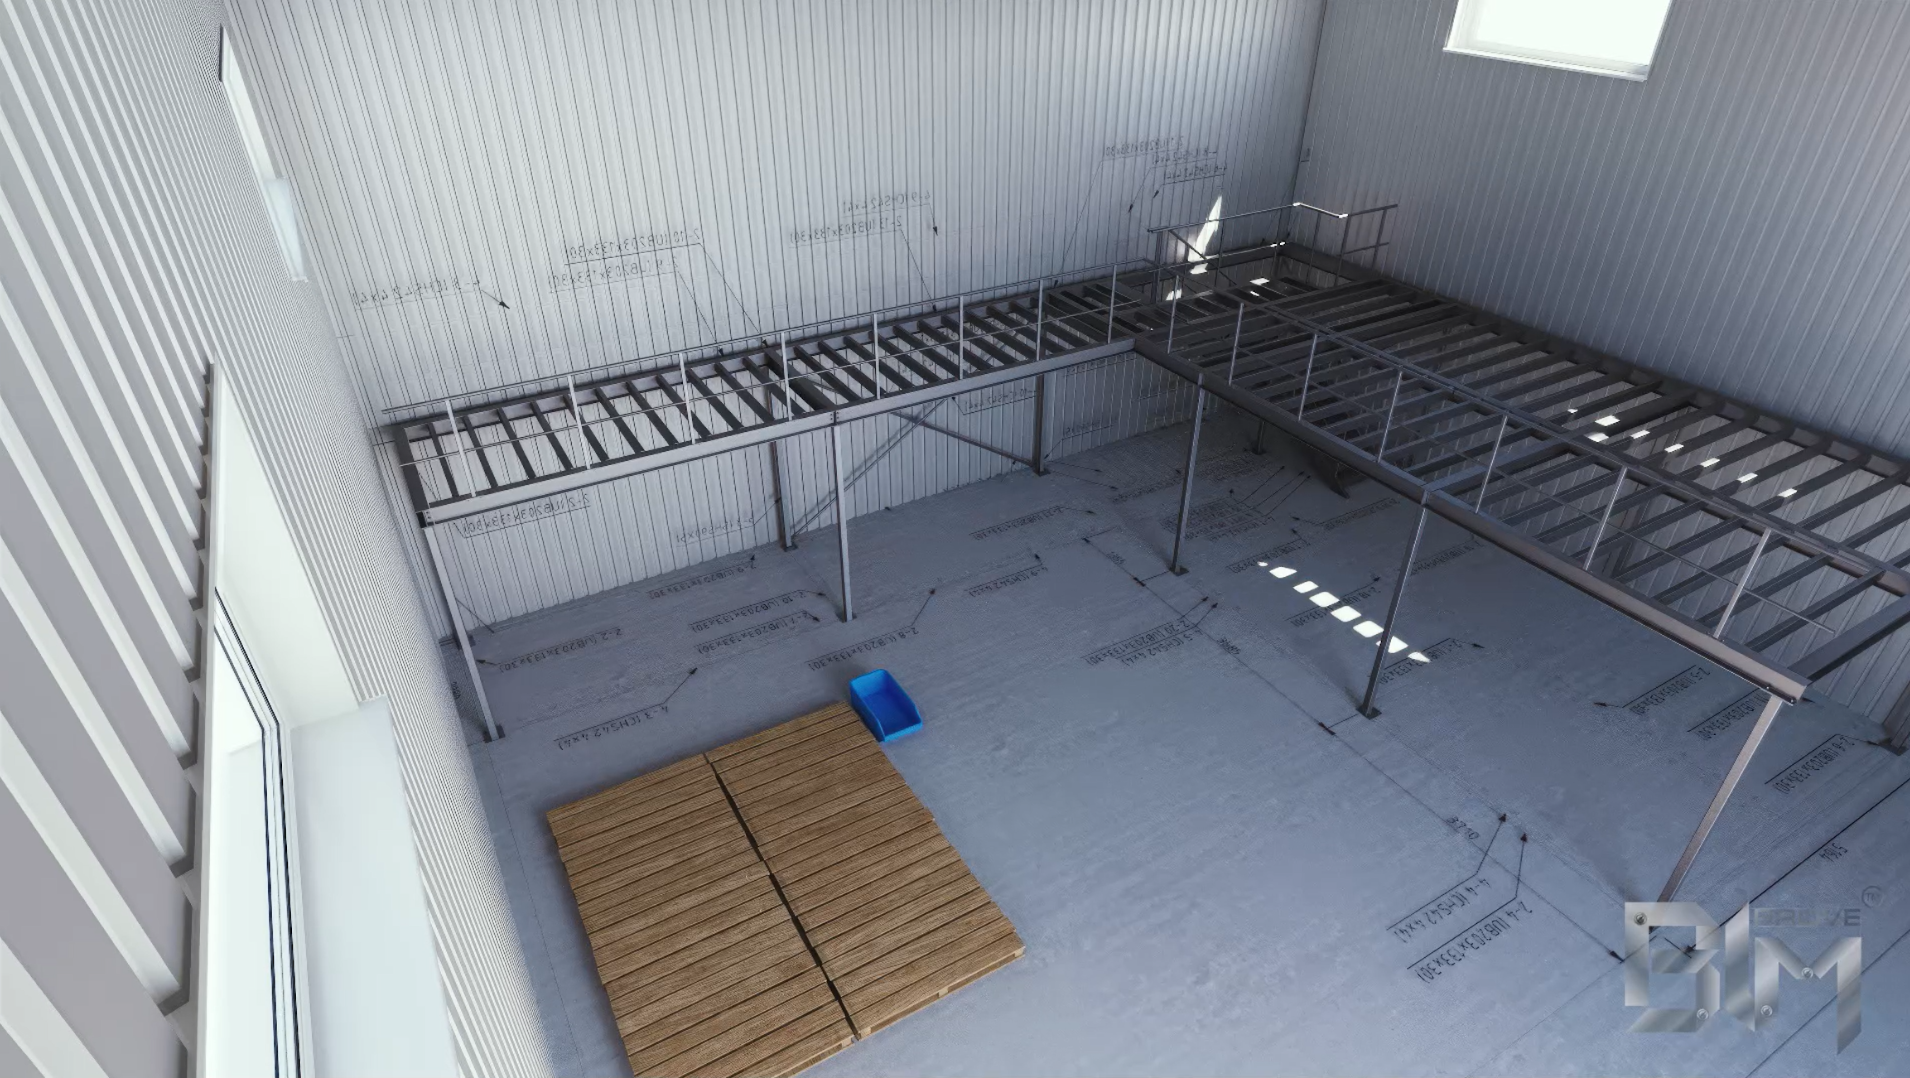
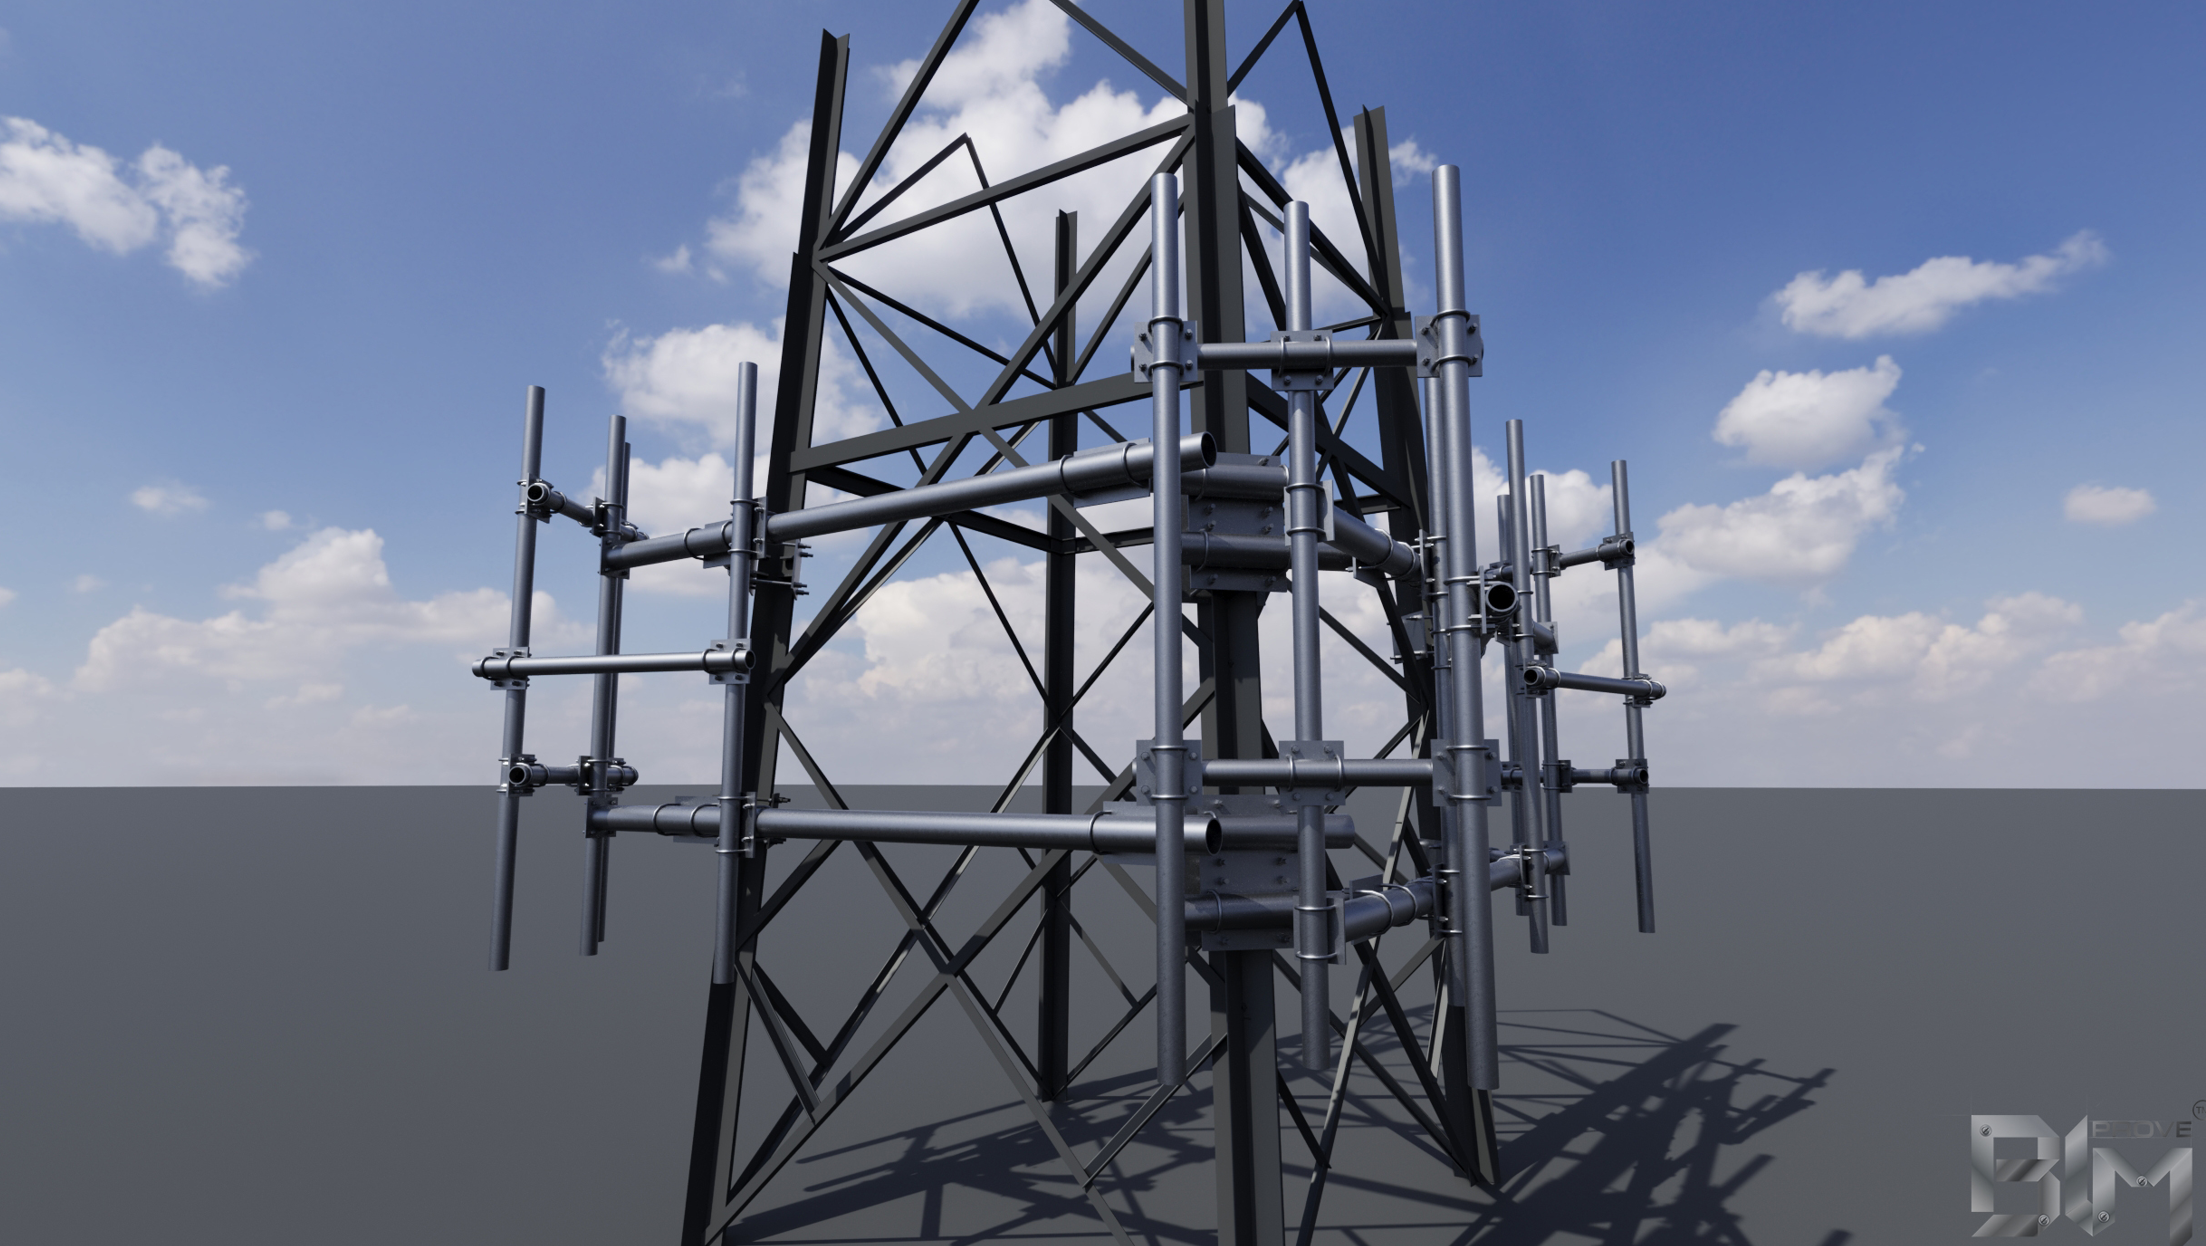
High-quality 3D visualisations and renders produced from the steel model for marketing, tender submissions and client presentations.
These visuals are intended for communication and presentation purposes only and are not used for fabrication.
Featured Projects
Showcasing our expertise across diverse steel construction projects.
Our Process
A streamlined approach to deliver accurate steel detailing on time, every time.
- Clear 2D GA drawings with all primary dimensions
- A coordinated 3D model for clear understanding
- Correct member positioning with sections where required
- Confirm design intent prior to fabrication
- Verify all critical dimensions and interfaces
- Support efficient review by the client and engineer
Fabrication drawings are commenced only after GA approval. This ensures design intent is fully agreed and minimises changes during fabrication.
- Assembly drawings
- Single part drawings
- Bolt and anchor lists
- Cutting / Nesting lists
- Loading and Material lists
- DXF files for CNC / plasma / laser cutting
- Client-specific formats or additional documents as required
FAQ
Quick answers to common questions.
Get In Touch
Ready to start your project? Contact us today for a consultation and quote.